
1838 Highway 528Princeton, LA 71067
Mortgage Calculator
Monthly Payment (Est.)
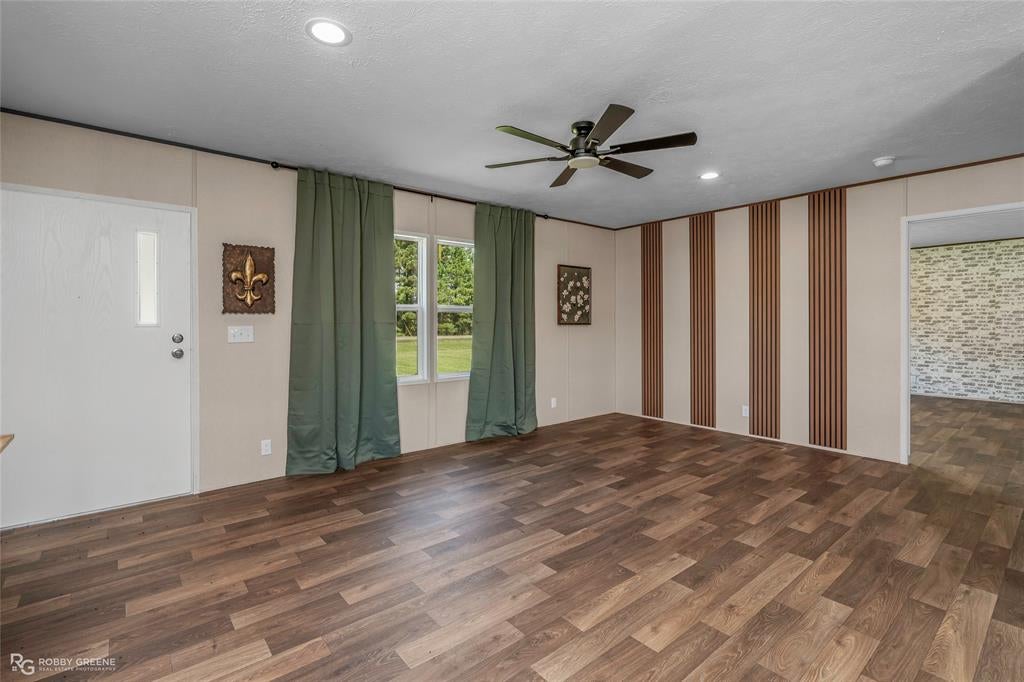
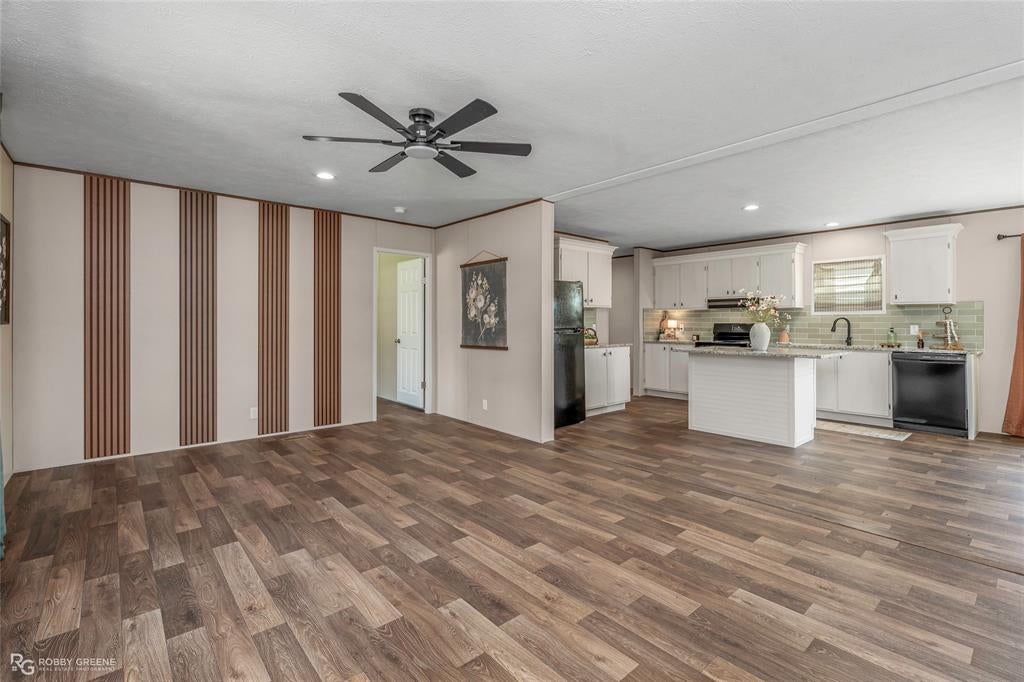
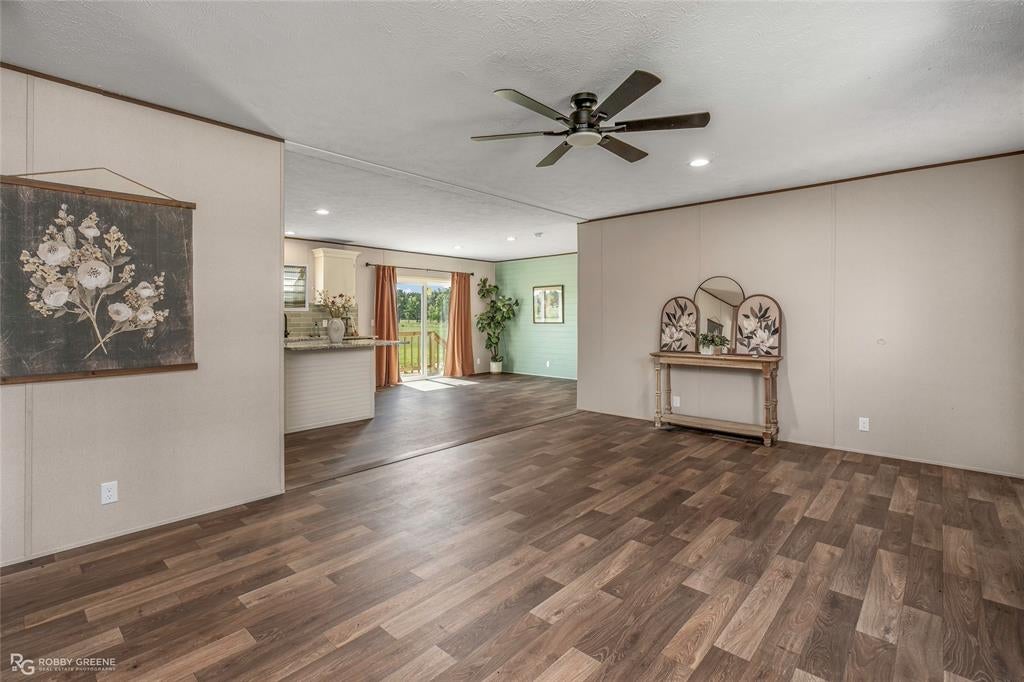
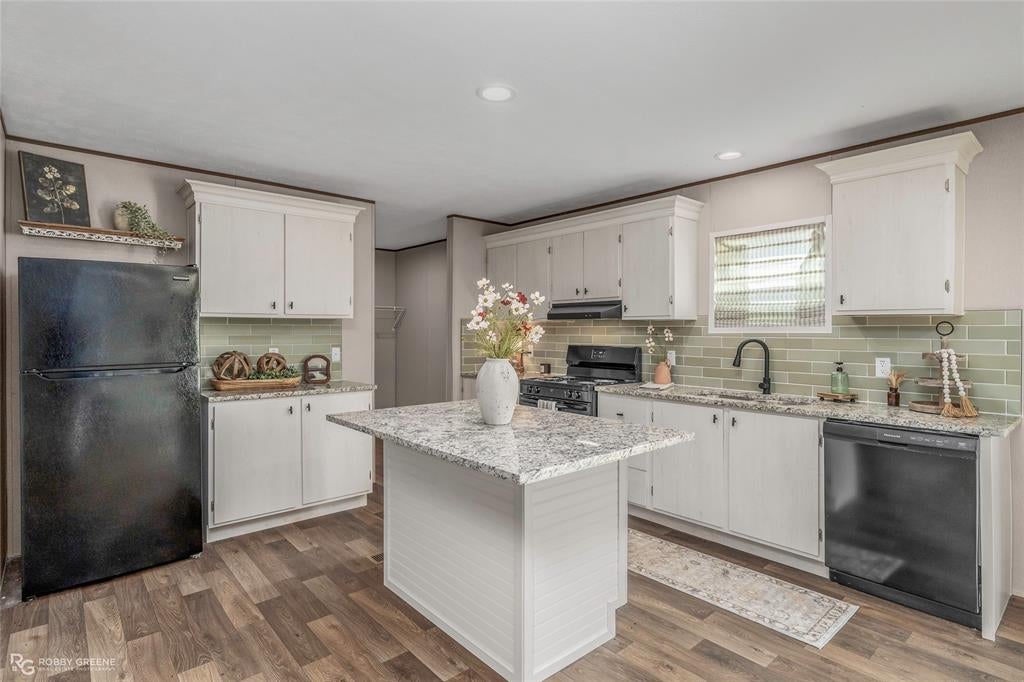
Enter an interest rate to see your estimated monthly payment.Brand new 5-bedroom, 3-bathroom home on 1.37 acres of land! As you enter, the spacious open living room flows seamlessly into the kitchen and dining space, making this floorplan ideal for those who enjoy entertaining. Boasting a center island, granite counters with tile backsplash, custom cabinets, and modern appliances, the kitchen is sure to make meal prep a breeze. The utility room off the kitchen conveniently allows for additional storage space. A bonus space offers additional room to use however suits your needs best - whether that's a second living room, game room, or maybe a dedicated hobby area. The remote primary suite features a lovely ensuite bath and walk-in closet. The additional 4 bedrooms share 2 full baths between them, ensuring convenience and privacy for guests or family. Outside, the spacious backyard shines as a great amenity with plenty of room to roam. Allowing you the opportunity to spend time outdoors however you like - maybe starting a garden, building a patio area, or installing a pool! This property gives you modern convenience without sacrificing country living - schedule your tour today!
| 4 days ago | Listing updated with changes from the MLS® | |
| 5 days ago | Status changed to Active | |
| 3 weeks ago | Listing first seen on site |

© 2020 North Texas Real Estate Information Systems. All rights reserved. Information is deemed reliable but is not guaranteed accurate by the MLS or NTREIS. The information being provided is for the consumer's personal, non-commercial use, and may not be reproduced, redistributed, or used for any purpose other than to identify prospective properties consumers may be interested in purchasing.
Last checked: 2026-10-18 07:15 PM CDT
Did you know? You can invite friends and family to your search. They can join your search, rate and discuss listings with you.