Save
Ask
Tour
Hide
Share
$318,318
61 Days On Site

617 Labarre Lane
Bossier City, LA 71111

For Sale|Single Family Residence|Active
3
Beds
2
Total Baths
2
Full Baths
1,749
SqFt
$182
/SqFt
2018
Built
Subdivision:
Waterford Bend
County:
Bossier
Call Now: 318-540-6108
Is this the listing for you? We can help make it yours.
318-540-6108
617 Labarre Lane617 Labarre Lane617 Labarre Lane617 Labarre Lane
Save
Ask
Tour
Hide
Share

Mortgage Calculator

Monthly Payment (Est.)

Enter an interest rate to see your estimated monthly payment.
Calculator powered by Showcase IDX, a Constellation1 Company. Copyright ©2026 Information is deemed reliable but not guaranteed.

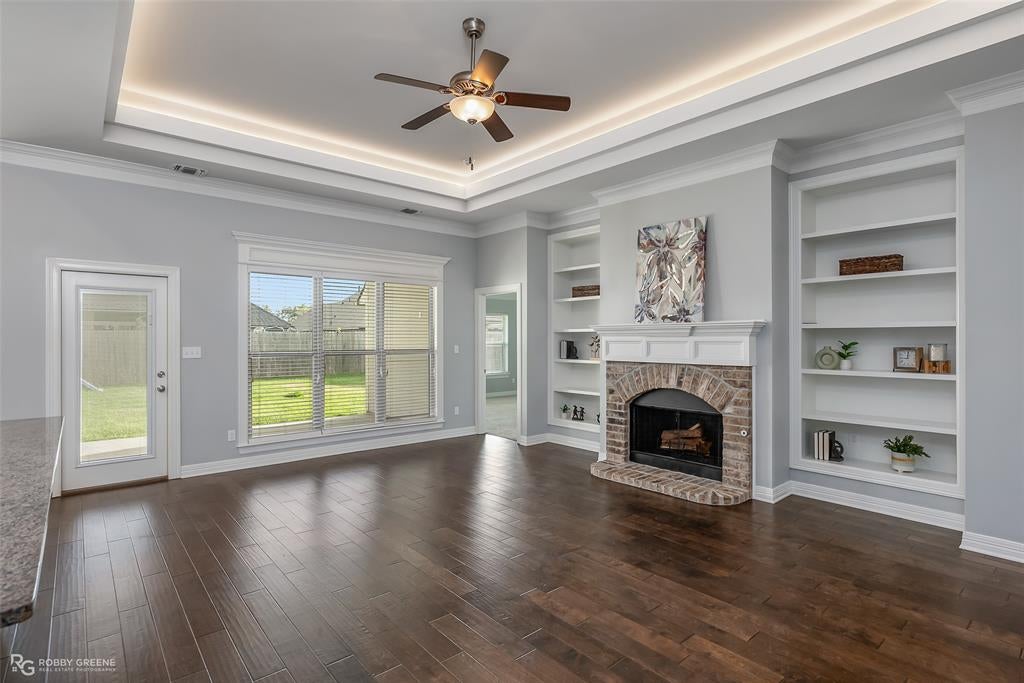
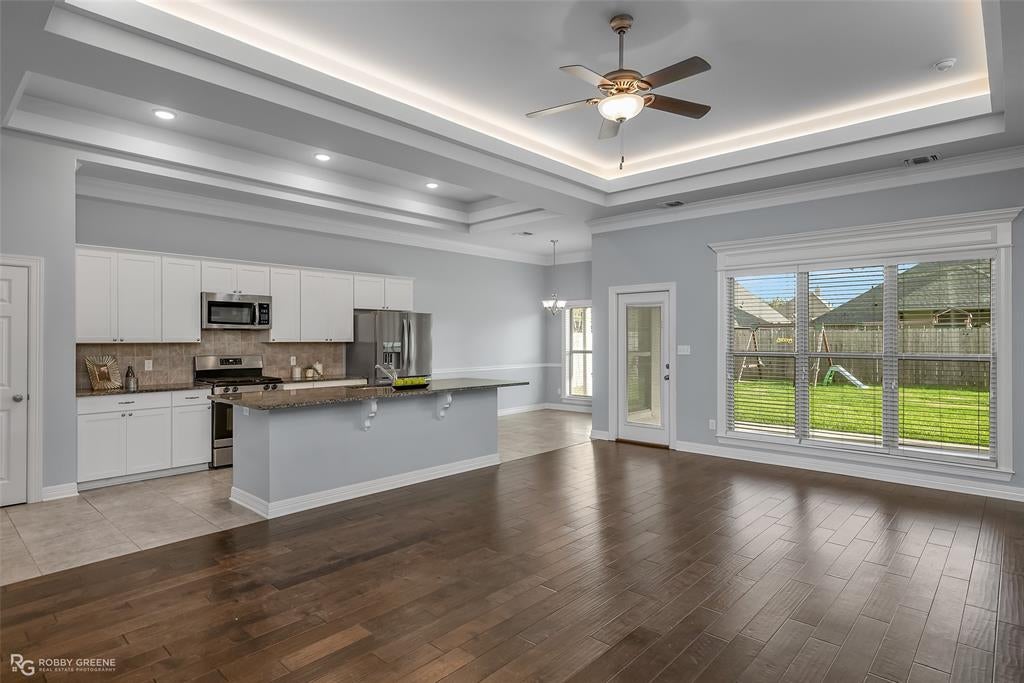
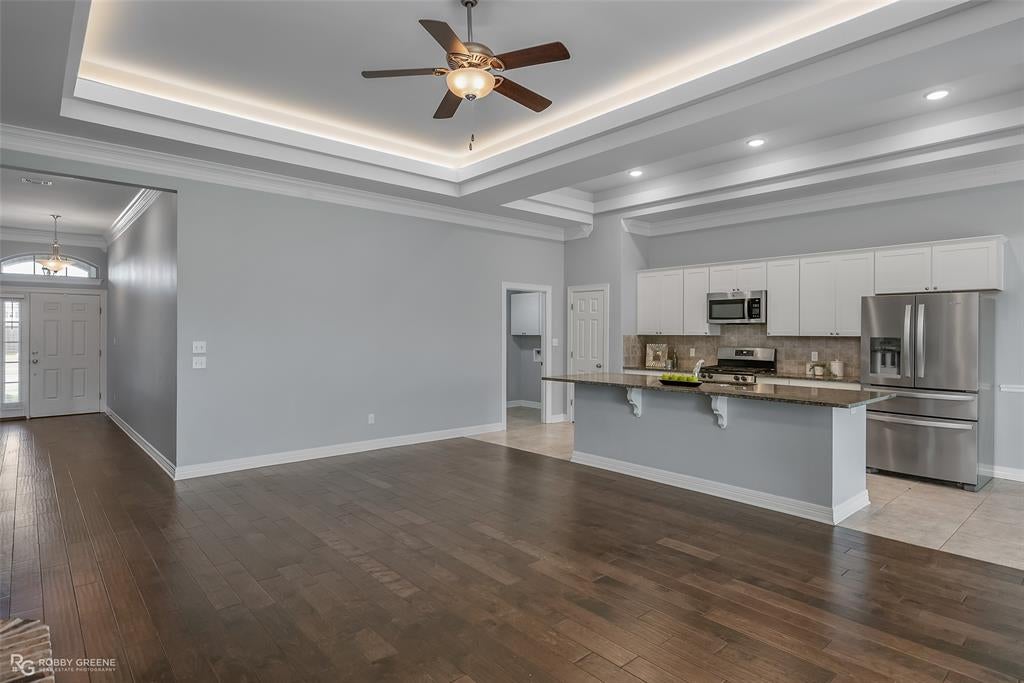
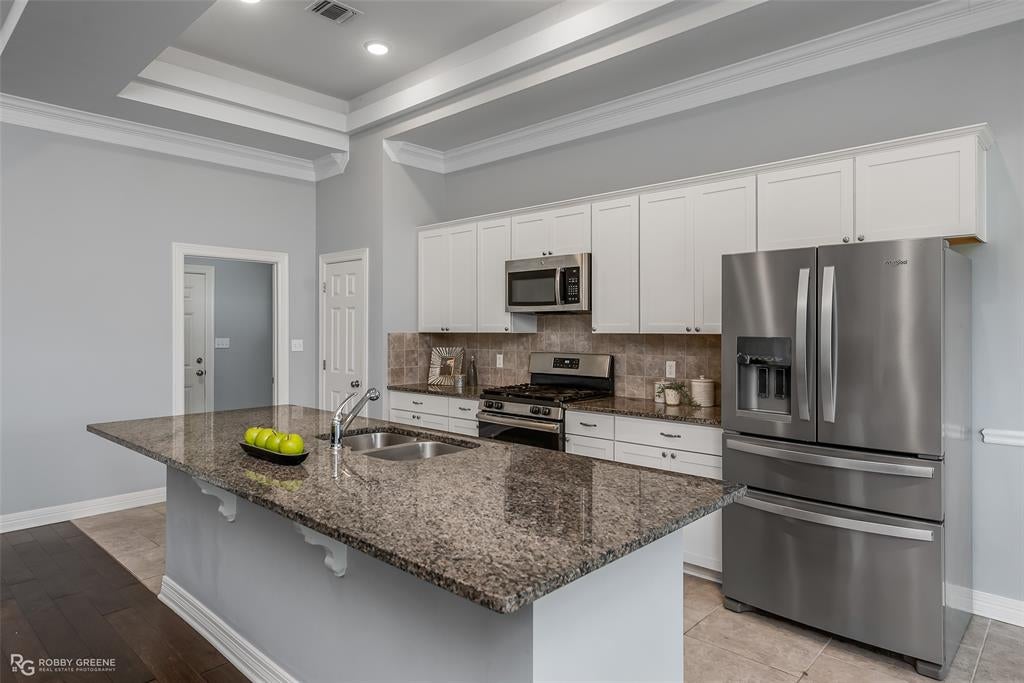
Welcome to this charming 3-bed 2-bath home with a touch of modern elegance and classic appeal As you approach the home, you'll notice the well-maintained landscaping and lovely brick and stone exterior. Inside, the neutral palette creates an inviting atmosphere, making it easy to envision your own personal touches. The heart of the home is the open-concept kitchen and dining area, with the kitchen boasting modern stainless appliances, ample cabinet space and a large center island with a breakfast bar. The dining space flows from the kitchen, perfect for quiet weeknight meals or hosting gatherings. The primary bedroom is a tranquil retreat with an ensuite bathroom providing a private oasis for relaxation in the large, jetted tub or separate tiled shower. The two additional bedrooms offer flexibility for family, guests, or a dedicated home office. Step outside to the backyard, where you'll find a spacious patio, perfect for outdoor dining & entertaining, as well as a privacy fence and plenty of space for adding a playset, garden, or maybe a pool. Schedule your private tour today!

Save
Ask
Tour
Hide
Share
Listing Snapshot
Price 
$318,318
Days On Site 
61 Days
Bedrooms 
3
Inside Area (SqFt) 
1,749 sqft
Total Baths 
2
Full Baths 
2
Partial Baths 
N/A
Lot Size 
0.186 Acres
Year Built 
2018
MLS® Number 
21362779
Status 
Active
Property Tax 
N/A
HOA/Condo/Coop Fees 
$47.75 monthly
Sq Ft Source 
N/A
Friends & Family
Recent Activity
2 months agoListing updated with changes from the MLS®
2 months agoListing first seen on site
General Features
Acres 
0.186
Attached Garage 
Yes
Garage 
Yes
Garage Spaces 
2
Levels 
One
Parking 
GarageAttached
Property Sub Type 
Single Family Residence
Sewer 
Public Sewer
Special Circumstances 
Standard
Utilities 
Cable Available
Water Source 
Public
Interior Features
Appliances 
DishwasherGas RangeMicrowave
Cooling 
Central Air
Fireplace 
Yes
Fireplace Features 
Living Room
Fireplaces 
1
Flooring 
CarpetCeramic TileWood
Heating 
Central
Interior 
Eat-in KitchenGranite CountersKitchen IslandOpen FloorplanPantryWalk-In Closet(s)
Kitchen 
Dimensions - 0 x 0Level - FirstFeatures - Breakfast Bar, Eat-in Kitchen, Kitchen Island, Pantry
Living Room 
Dimensions - 0 x 0Level - FirstFeatures - Ceiling Fan(s)
Master Bedroom 
Dimensions - 0 x 0Level - FirstFeatures - Ceiling Fan(s), Walk-In Closet(s)
Save
Ask
Tour
Hide
Share
Exterior Features
Construction Details 
StoneBrickStone Veneer
Fencing 
PrivacyWood
Lot Features 
Subdivided
Roof 
Shingle
Community Features
Association Fee 
$573.0
Association Fee Frequency 
Annually
School District 
Bossier PSB
Schools
School District
Bossier PSB
Elementary School
Unknown
Middle School
Unknown
High School
Unknown
Listing courtesy of Tammi Montgomery of RE/MAX Real Estate Services tammi.montgomery@gmail.com


© 2020 North Texas Real Estate Information Systems. All rights reserved. Information is deemed reliable but is not guaranteed accurate by the MLS or NTREIS. The information being provided is for the consumer's personal, non-commercial use, and may not be reproduced, redistributed, or used for any purpose other than to identify prospective properties consumers may be interested in purchasing.
Last checked: 2026-10-18 07:15 PM CDT

Neighborhood & Commute
Source: Walkscore
Disclosure: Community information and market data powered by Constellation Data Labs. Information is deemed reliable but not guaranteed.
Save
Ask
Tour
Hide
Share

Scroll to Top