Save
Ask
Tour
Hide
Share
$260,000
61 Days On Site

521 Brunswick Gardens
Haughton, LA 71037

For Sale|Single Family Residence|Active
3
Beds
2
Total Baths
2
Full Baths
1,641
SqFt
$158
/SqFt
2006
Built
Subdivision:
Tuscany Crossing
County:
Bossier
Call Now: 318-540-6108
Is this the listing for you? We can help make it yours.
318-540-6108
521 Brunswick Gardens521 Brunswick Gardens521 Brunswick Gardens521 Brunswick Gardens
Save
Ask
Tour
Hide
Share

Mortgage Calculator

Monthly Payment (Est.)

Enter an interest rate to see your estimated monthly payment.
Calculator powered by Showcase IDX, a Constellation1 Company. Copyright ©2026 Information is deemed reliable but not guaranteed.

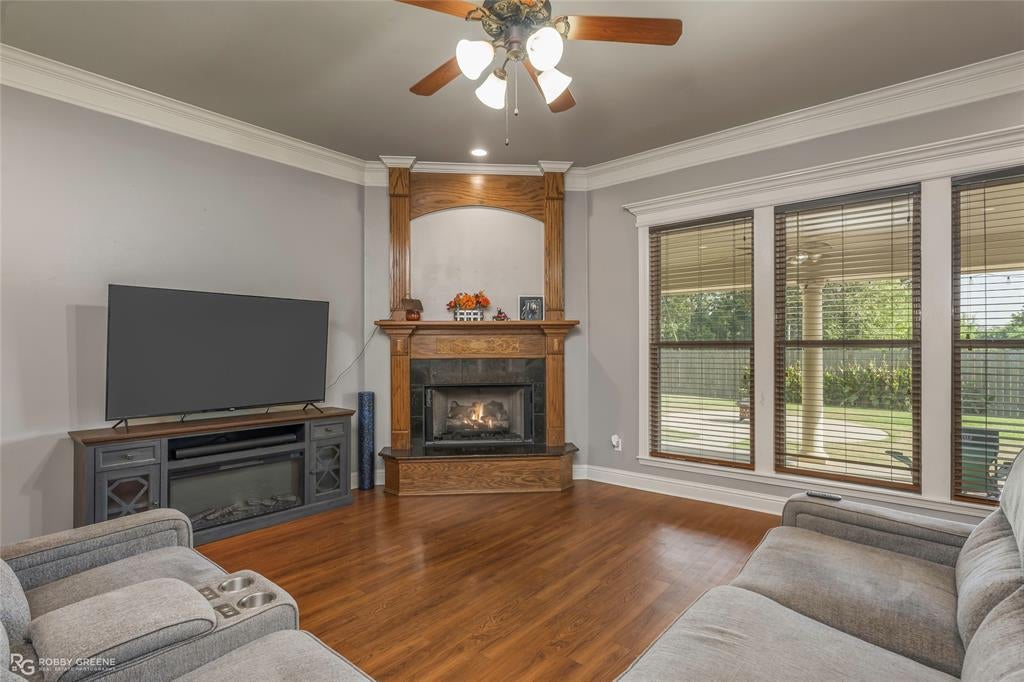
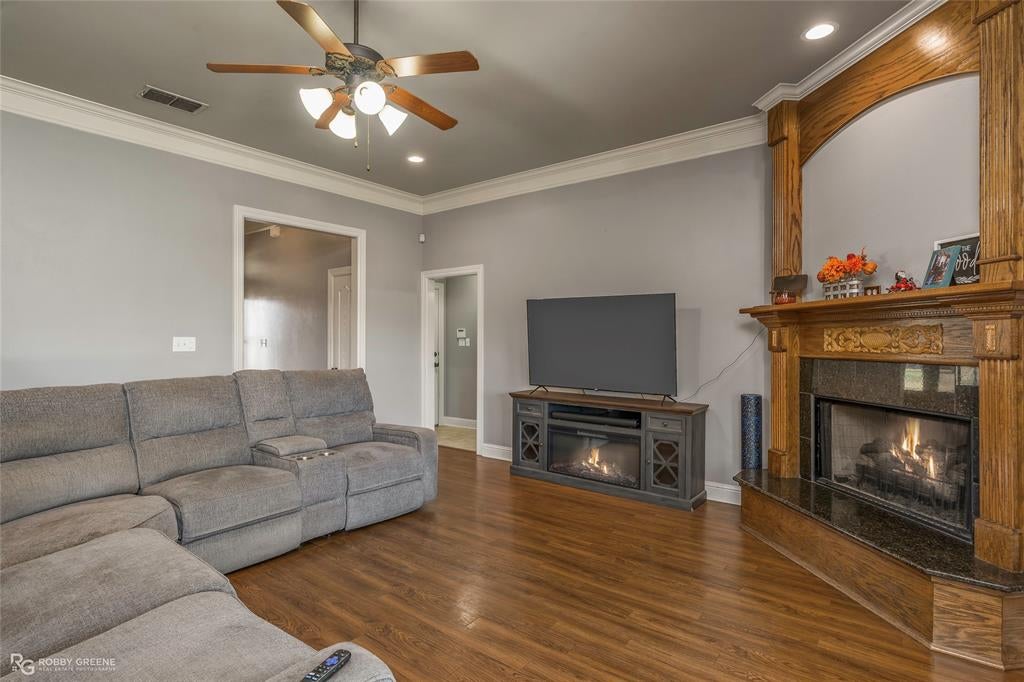
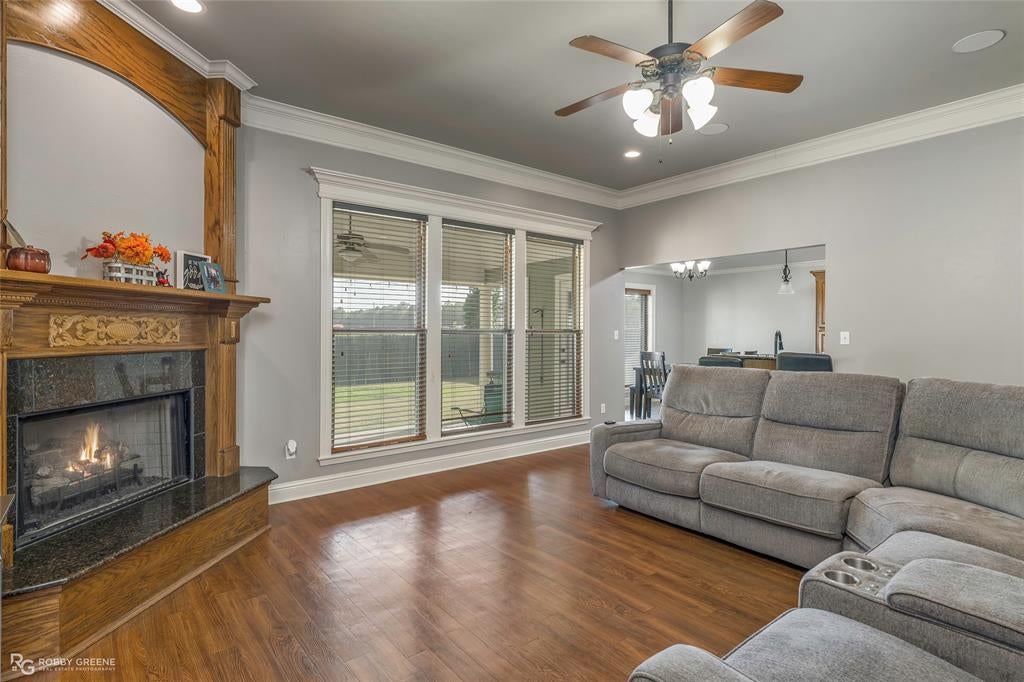
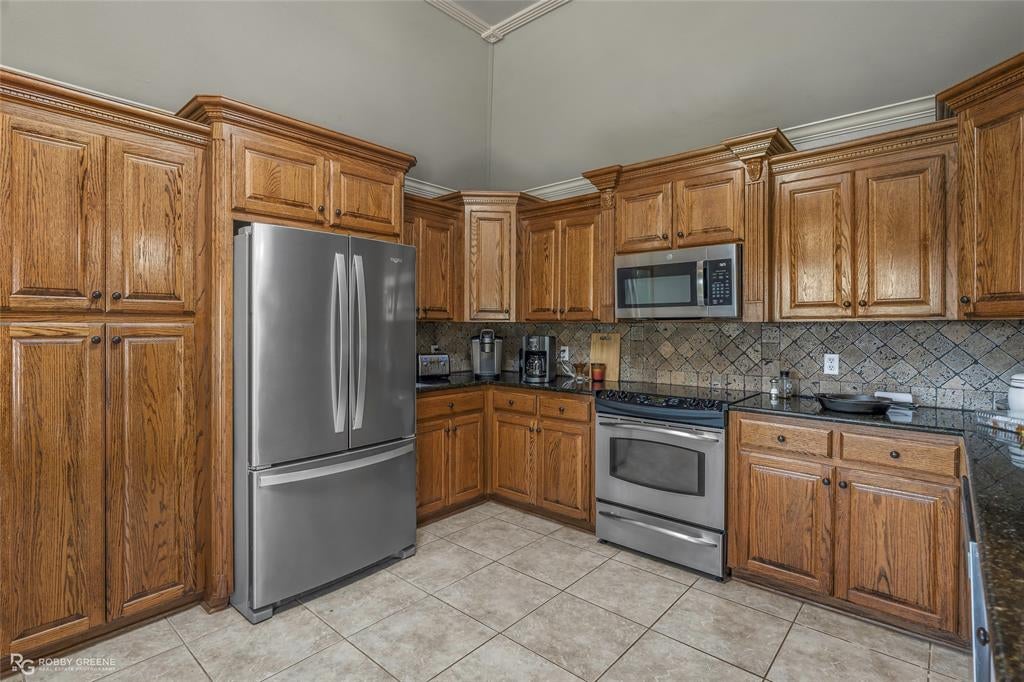
Well-maintained 3-bedroom, 2-bathroom home with no backyard neighbors in the Tuscany Crossing neighborhood! A charming brick exterior and wood accent shutters give great curb appeal. As you step inside, warm wood floors lead into the spacious living room featuring a cozy corner fireplace, crown molding, and abundant natural light. Flowing from the living space, the kitchen features high ceilings, abundant cabinets, and stainless appliances, making meal prep a breeze. The attached dining space has plenty of room for both simple weeknight meals or hosting gatherings. The primary suite includes a lovely ensuite bath, complete with dual sinks, a jetted tub, and separate shower. The additional two bedrooms share a full bath, ensuring privacy and convenience for guests and family. Outside, the spacious backyard includes a full privacy fence, covered back patio, and an extended concrete pad for a firepit - perfect for enjoying time outdoors whether its day or night. Conveniently located near I20, local schools, and just minutes from BAFB, this home is sure to be at the top of your list. Schedule your private tour today!

Save
Ask
Tour
Hide
Share
Listing Snapshot
Price 
$260,000
Days On Site 
61 Days
Bedrooms 
3
Inside Area (SqFt) 
1,641 sqft
Total Baths 
2
Full Baths 
2
Partial Baths 
N/A
Lot Size 
0.179 Acres
Year Built 
2006
MLS® Number 
21362705
Status 
Active
Property Tax 
N/A
HOA/Condo/Coop Fees 
N/A
Sq Ft Source 
N/A
Friends & Family
Recent Activity
2 months agoListing updated with changes from the MLS®
2 months agoListing first seen on site
General Features
Acres 
0.179
Attached Garage 
Yes
Garage 
Yes
Garage Spaces 
2
Levels 
One
Parking 
GarageAttached
Property Sub Type 
Single Family Residence
Sewer 
Public Sewer
Special Circumstances 
Standard
Utilities 
Cable Available
Water Source 
Public
Interior Features
Appliances 
DishwasherElectric RangeMicrowave
Cooling 
Central Air
Fireplace 
Yes
Fireplace Features 
Living Room
Fireplaces 
1
Flooring 
CarpetCeramic TileWood
Heating 
Central
Interior 
Eat-in KitchenGranite CountersOpen FloorplanWalk-In Closet(s)
Kitchen 
Dimensions - 0 x 0Level - FirstFeatures - Eat-in Kitchen
Living Room 
Dimensions - 0 x 0Level - FirstFeatures - Ceiling Fan(s)
Master Bedroom 
Dimensions - 0 x 0Level - FirstFeatures - Ceiling Fan(s), Walk-In Closet(s)
Save
Ask
Tour
Hide
Share
Exterior Features
Construction Details 
BrickStucco
Fencing 
PrivacyWood
Lot Features 
Subdivided
Community Features
School District 
Bossier PSB
Schools
School District
Bossier PSB
Elementary School
Unknown
Middle School
Unknown
High School
Unknown
Listing courtesy of Tammi Montgomery of RE/MAX Real Estate Services tammi.montgomery@gmail.com


© 2020 North Texas Real Estate Information Systems. All rights reserved. Information is deemed reliable but is not guaranteed accurate by the MLS or NTREIS. The information being provided is for the consumer's personal, non-commercial use, and may not be reproduced, redistributed, or used for any purpose other than to identify prospective properties consumers may be interested in purchasing.
Last checked: 2026-10-18 07:15 PM CDT

Neighborhood & Commute
Source: Walkscore
Disclosure: Community information and market data powered by Constellation Data Labs. Information is deemed reliable but not guaranteed.
Save
Ask
Tour
Hide
Share

Scroll to Top