
8128 Myrtlewood RoadGreenwood, LA 71033
Mortgage Calculator
Monthly Payment (Est.)
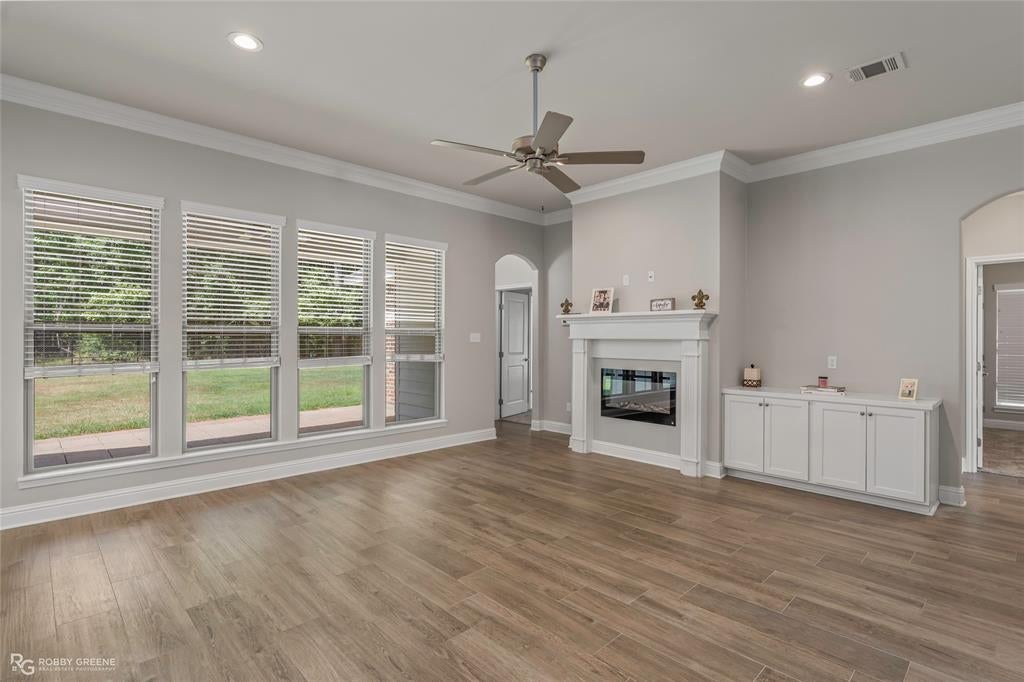
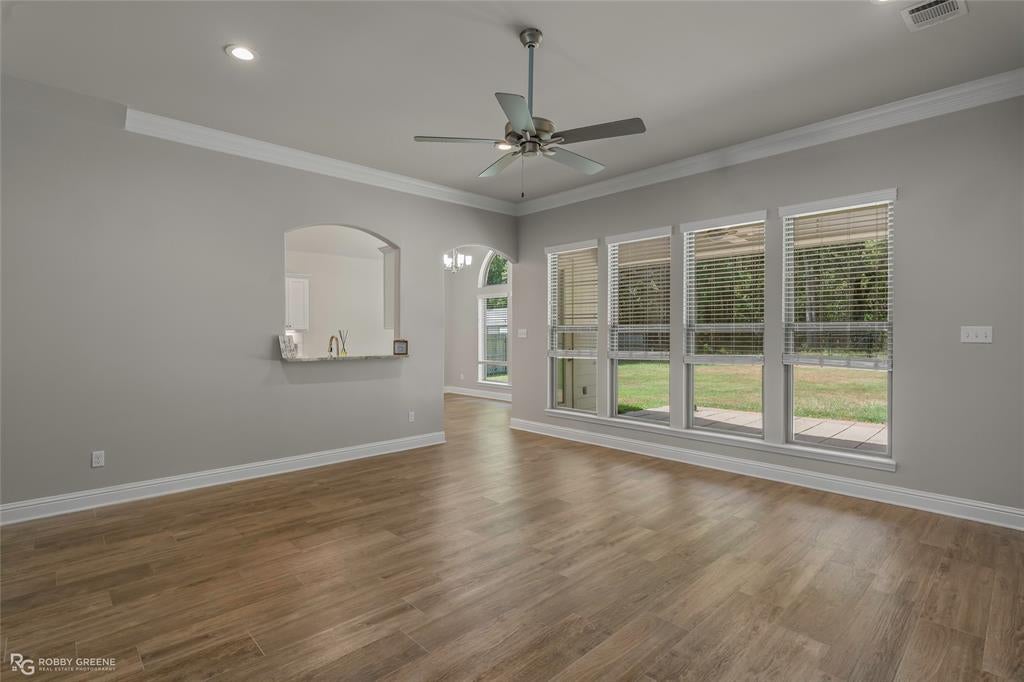
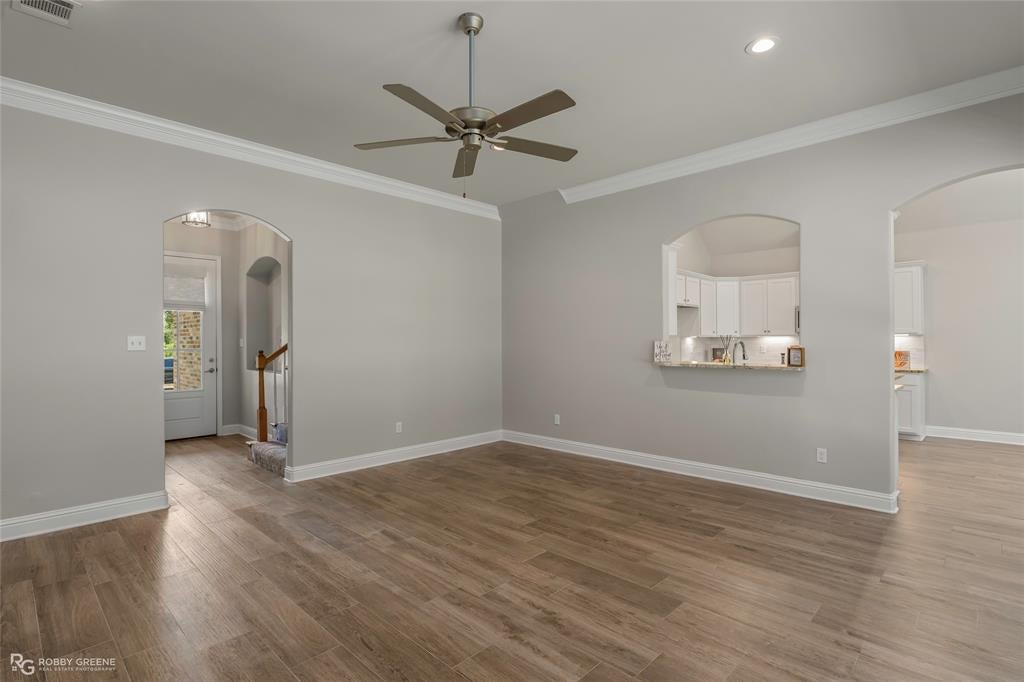
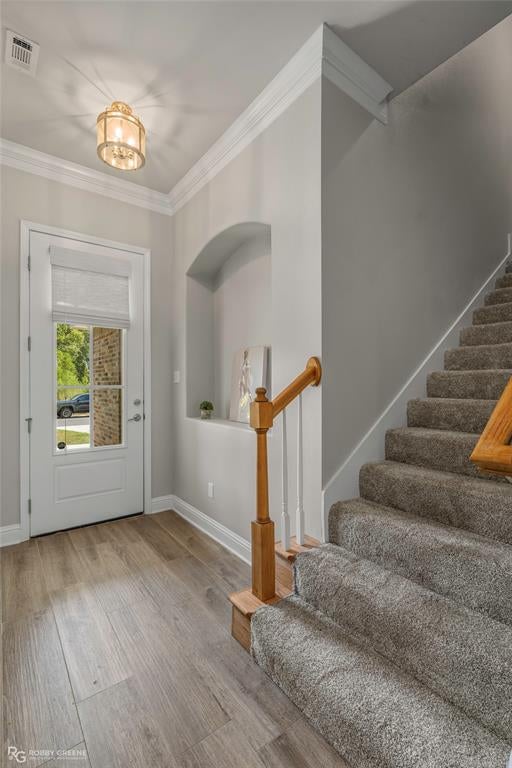
Enter an interest rate to see your estimated monthly payment.Welcome to this lovely 4-bedroom, 3-bathroom home featuring an open and airy floorplan perfect for both entertaining and everyday living. As you step inside, you'll immediately notice the high ceilings and abundant natural light throughout. The wood-look tile flooring offers easy maintenance without sacrificing style and the crown molding, arched openings, and modern fixtures add to the design. Neutral colors allow you to really make each space your own. The spacious living room leads seamlessly into the kitchen and dining area featuring a vaulted ceiling, stainless appliances, and sleek granite countertops. The remote primary suite is the perfect spot to unwind after a long day thanks to the large soaking tub and separate tiled shower in the ensuite bath. Two additional bedrooms downstairs share a full bath, providing privacy and convenience to both guests and family. Upstairs, the 4th bedroom includes a full ensuite bath, giving you the flexibility to make this space fit your needs - whether that's a dedicated guest suite, a media space, or a playroom. Outside, the extended back patio has room for both grilling and seating, offering more entertaining options. The fully fenced backyard has plenty of room if you'd like to add a playset, a garden, or maybe a firepit. With so many ways to customize each space, this home truly offers endless possibilities. Schedule your private tour today!
| a month ago | Listing updated with changes from the MLS® | |
| 2 months ago | Listing first seen on site |

© 2020 North Texas Real Estate Information Systems. All rights reserved. Information is deemed reliable but is not guaranteed accurate by the MLS or NTREIS. The information being provided is for the consumer's personal, non-commercial use, and may not be reproduced, redistributed, or used for any purpose other than to identify prospective properties consumers may be interested in purchasing.
Last checked: 2026-10-18 07:15 PM CDT
Did you know? You can invite friends and family to your search. They can join your search, rate and discuss listings with you.