
3791 Paige LaneShreveport, LA 71119
Mortgage Calculator
Monthly Payment (Est.)
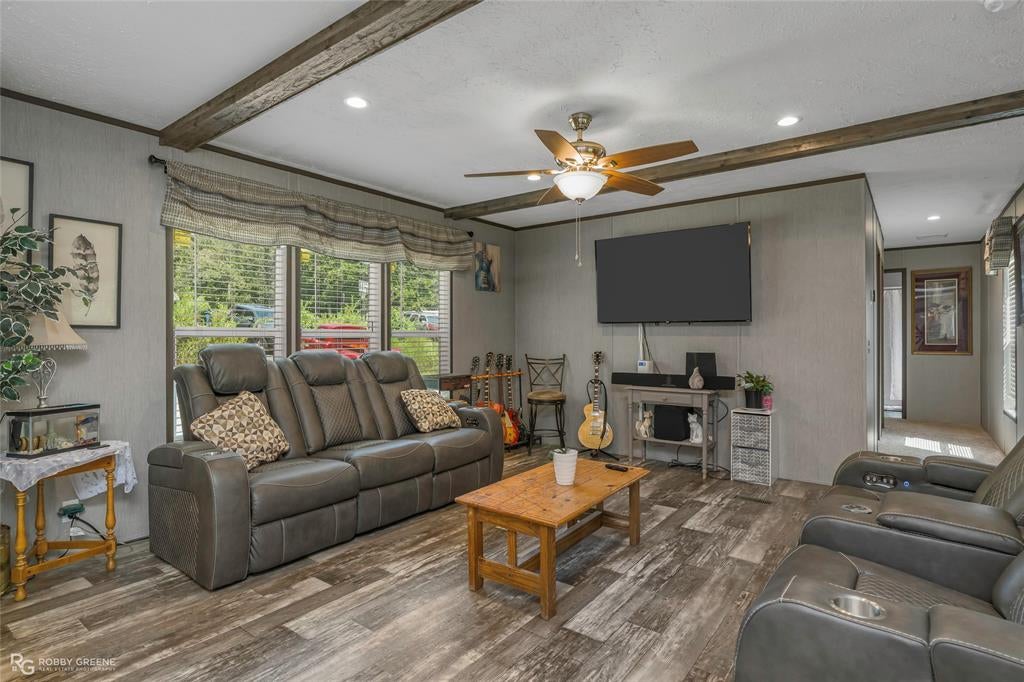
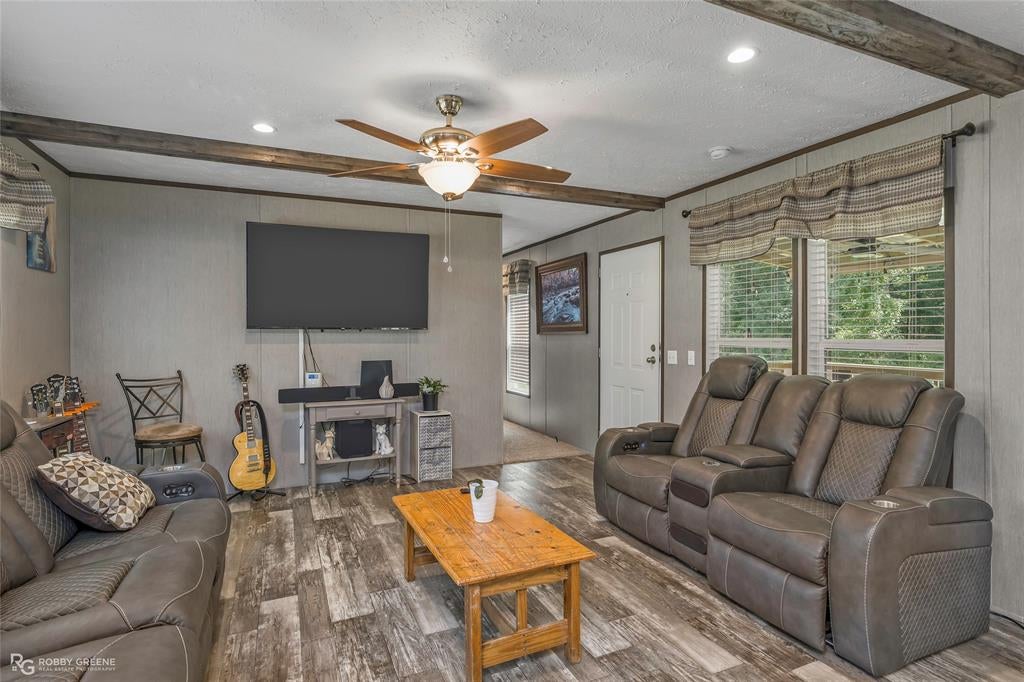
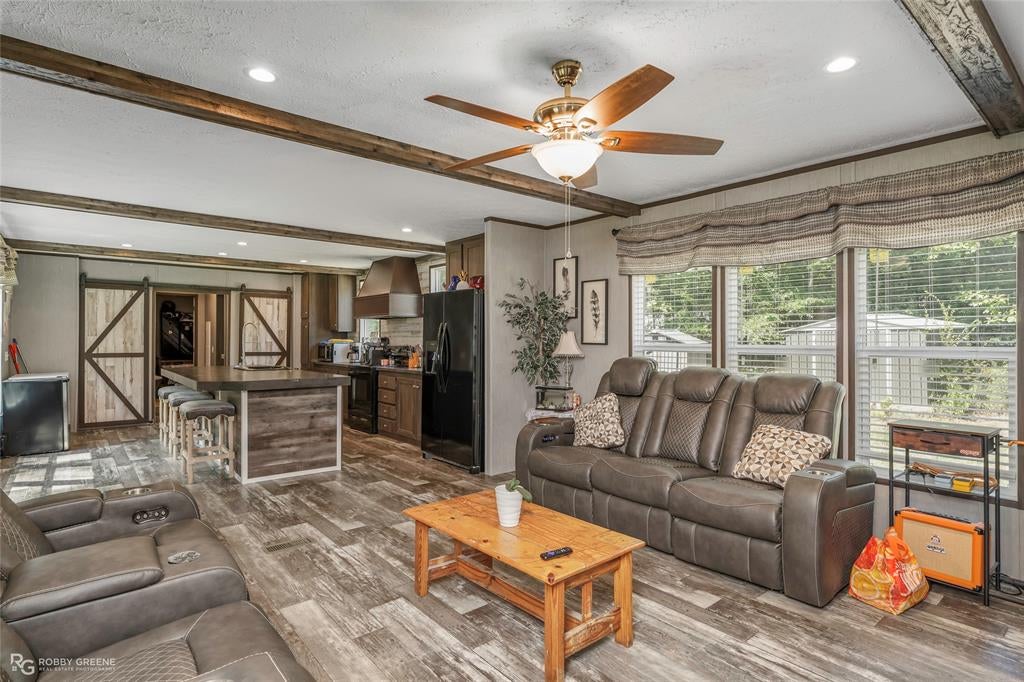
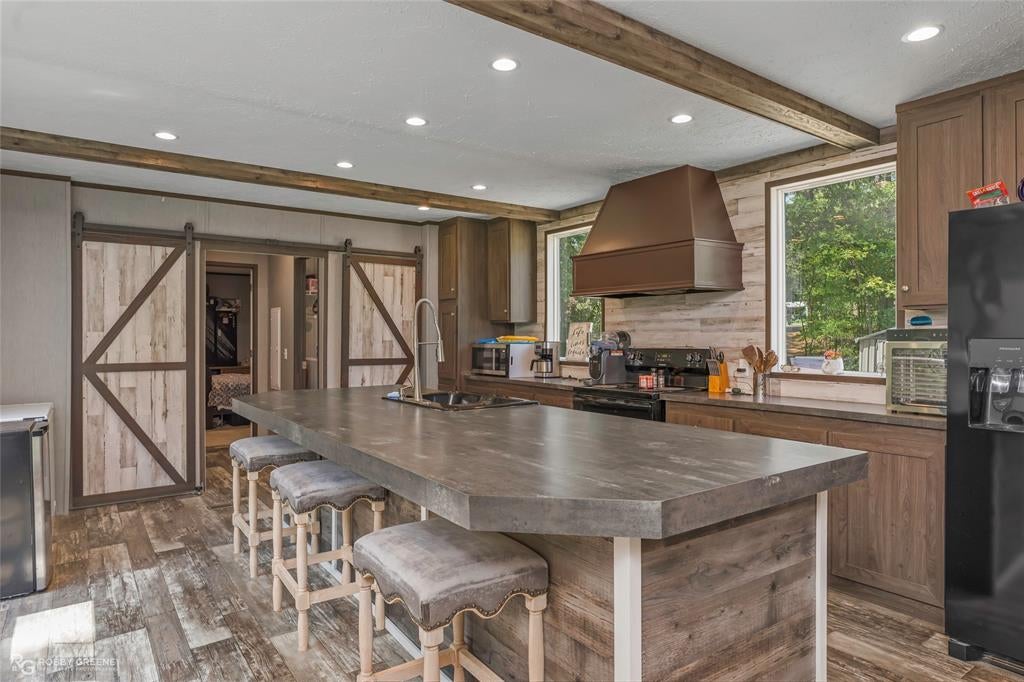
Enter an interest rate to see your estimated monthly payment.Lovely 3-bedroom, 2-bathroom home on just over an acre property available! The open floorplan feels bright and airy thanks to the abundant natural light throughout. The spacious living room flows into the modern kitchen, boasting a large center island with seating, a farmhouse sink, and matching appliances. Energy efficient LED lights throughout. The remote primary suite offers plenty of room to unwind after a long day plus a spacious ensuite bath complete with a soaking tub, separate walk-in shower and dual vanities. The additional two bedrooms with a shared full bath ensure both convenience and privacy for guests or family. Outside, the covered deck offers a spot to enjoy time outdoors in the shade and the backyard is big enough to accommodate whatever outdoor activities most suit your needs, whether that's planting a garden, installing a firepit, or maybe even a pool. The 10x12 shed ensures you'll have plenty of space for equipment, storage, or a hobby area. Property continues a good way through the trees at the back. Well water and underground electrical service. Located near both Cross Lake for access to water recreation and I20 for easy travel. Schedule your tour today!
| 2 months ago | Listing updated with changes from the MLS® | |
| 2 months ago | Listing first seen on site |

© 2020 North Texas Real Estate Information Systems. All rights reserved. Information is deemed reliable but is not guaranteed accurate by the MLS or NTREIS. The information being provided is for the consumer's personal, non-commercial use, and may not be reproduced, redistributed, or used for any purpose other than to identify prospective properties consumers may be interested in purchasing.
Last checked: 2026-10-18 07:30 PM CDT
Did you know? You can invite friends and family to your search. They can join your search, rate and discuss listings with you.