
624 Silkwood DriveBenton, LA 71006
Mortgage Calculator
Monthly Payment (Est.)
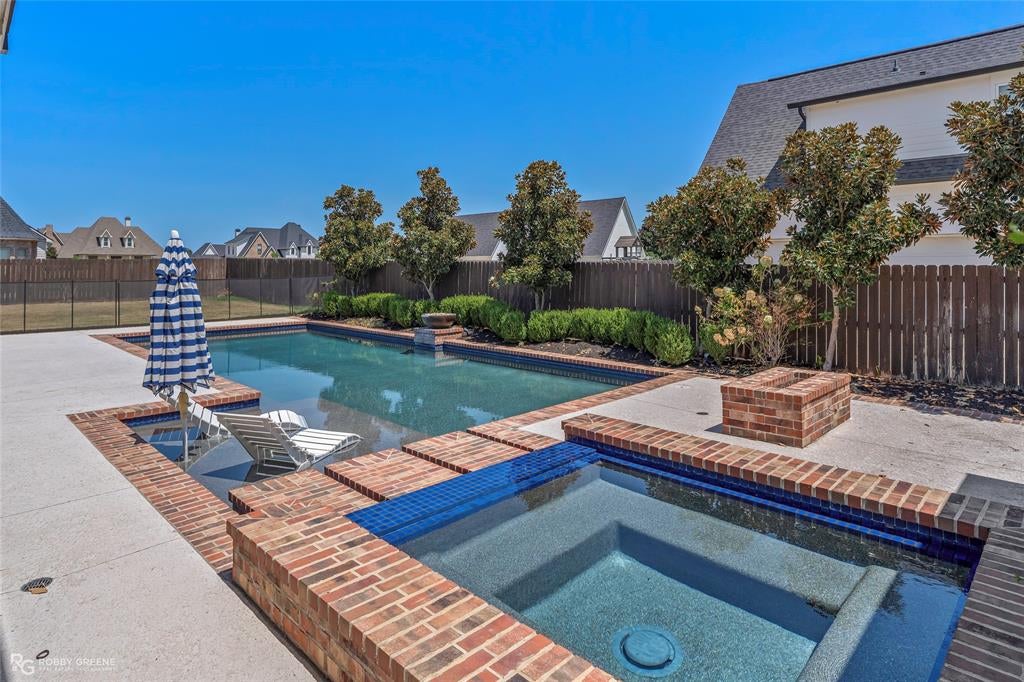
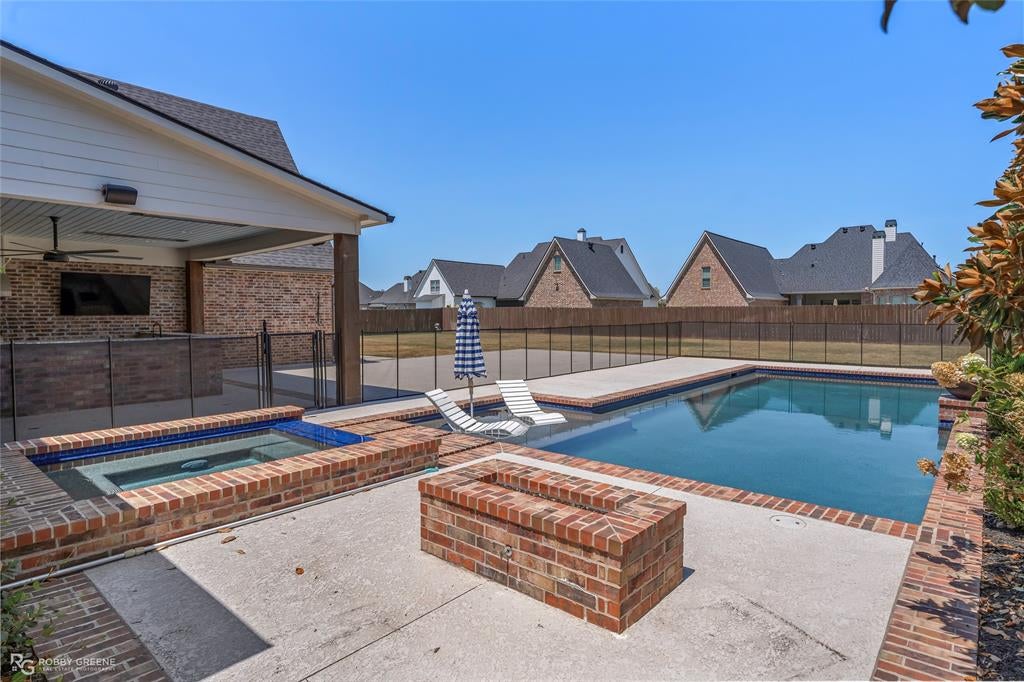
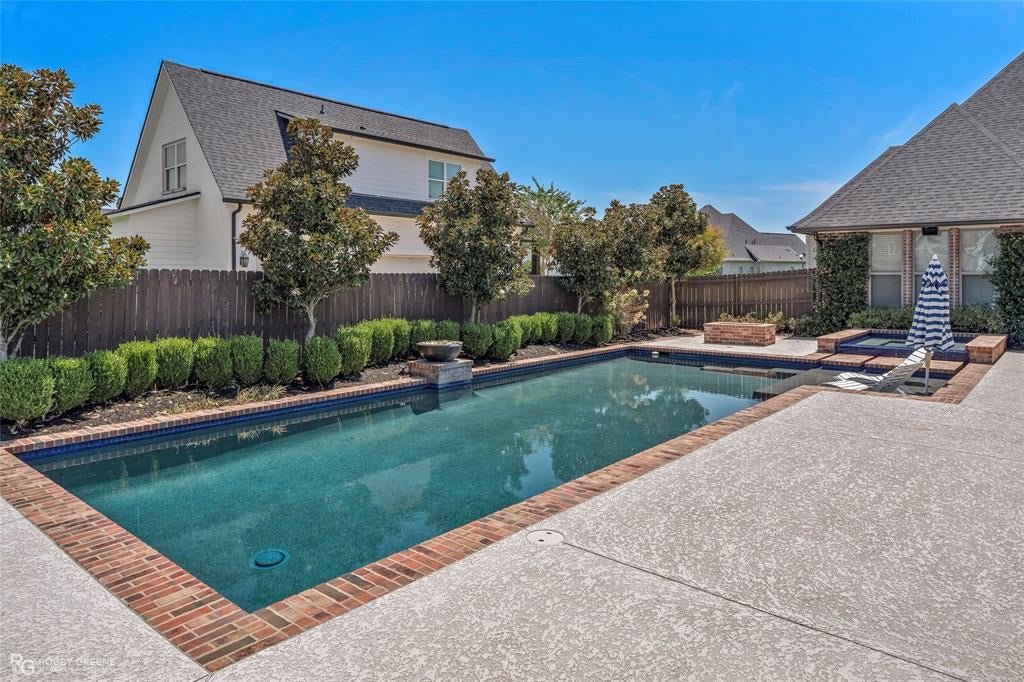
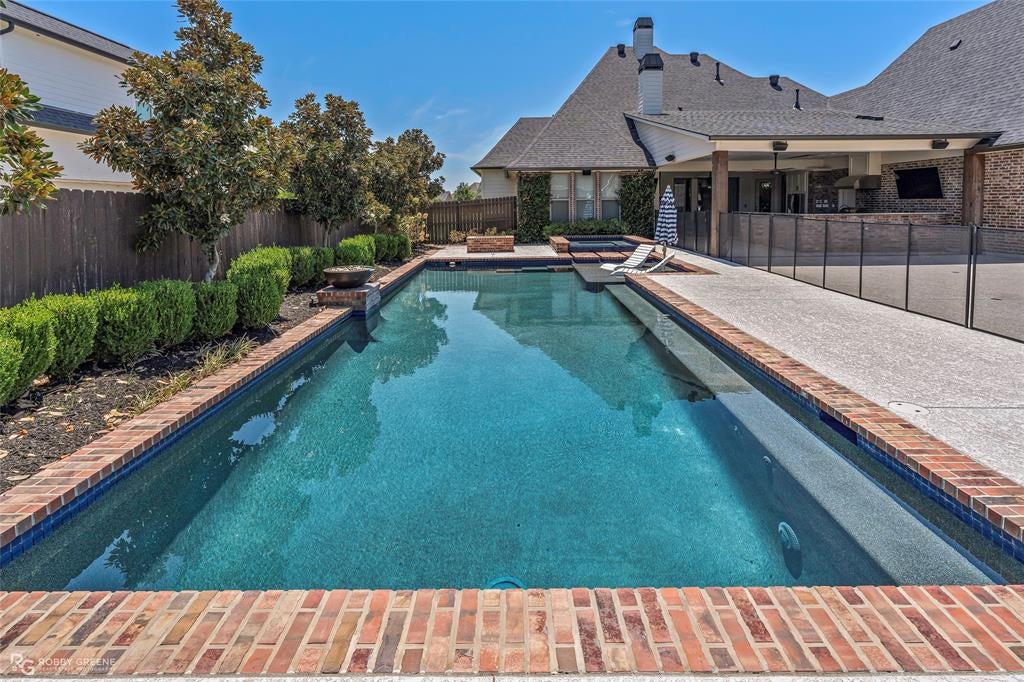
Enter an interest rate to see your estimated monthly payment.You're going to want to see this one - a showstopping masterpiece is available in gated Kingston Plantation in Benton! With luxurious finishes throughout and a thoughtful design, this home is perfect for those who love entertaining. The extended back patio offers use all year round with infrared ceiling heaters and MacroAir fans to keep you comfortable while the brick fireplace provides a cozy focal point for the outdoor living space. The custom outdoor kitchen is fully equipped with a dishwasher, refrigerator, wine cooler, hibachi grill, and gas grill as well as bar-top seating perfect for parties or more casual meals. The inground pool also allows for year-round use with both heating and cooling features plus space for 3 sun shelf loungers, a separate hot tub, and a masonry firepit. The luxury doesn't stop with the exterior - inside, the upgraded finishes, attention to detail, and custom touches are sure to impress. The main living spaces feel open and airy thanks to the high ceilings and abundant natural light, with the separate formal dining room flowing seamlessly into the living room and gourmet kitchen. The primary suite is a spa-like retreat, boasting an ensuite bath that features separate vanities, a walk-in shower with dual heads, and a soaking tub. The custom primary closet connects to the laundry room for added convenience. Two additional bedrooms share a full bath downstairs, while the 4th bedroom upstairs includes a full ensuite bath. An additional bonus room upstairs offers flexibility for use as a game room, craft space, or a 5th bedroom. Luxury, location, and a great layout make this home worth a private tour today! 5.25% VA assumable - save over $600 per month on payments by assuming instead of paying today's prevailing rate!
| 3 weeks ago | Listing updated with changes from the MLS® | |
| a month ago | Price changed to $750,000 | |
| 2 months ago | Listing first seen on site |

© 2020 North Texas Real Estate Information Systems. All rights reserved. Information is deemed reliable but is not guaranteed accurate by the MLS or NTREIS. The information being provided is for the consumer's personal, non-commercial use, and may not be reproduced, redistributed, or used for any purpose other than to identify prospective properties consumers may be interested in purchasing.
Last checked: 2026-10-18 07:15 PM CDT
Did you know? You can invite friends and family to your search. They can join your search, rate and discuss listings with you.