
106 Lola CircleBenton, LA 71006
Mortgage Calculator
Monthly Payment (Est.)
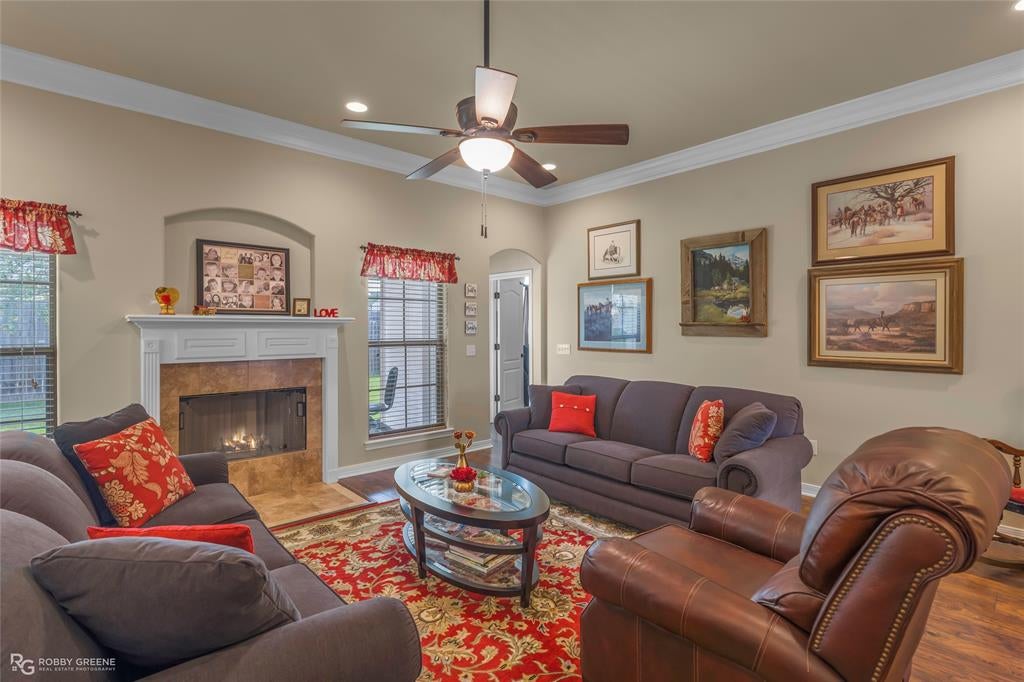
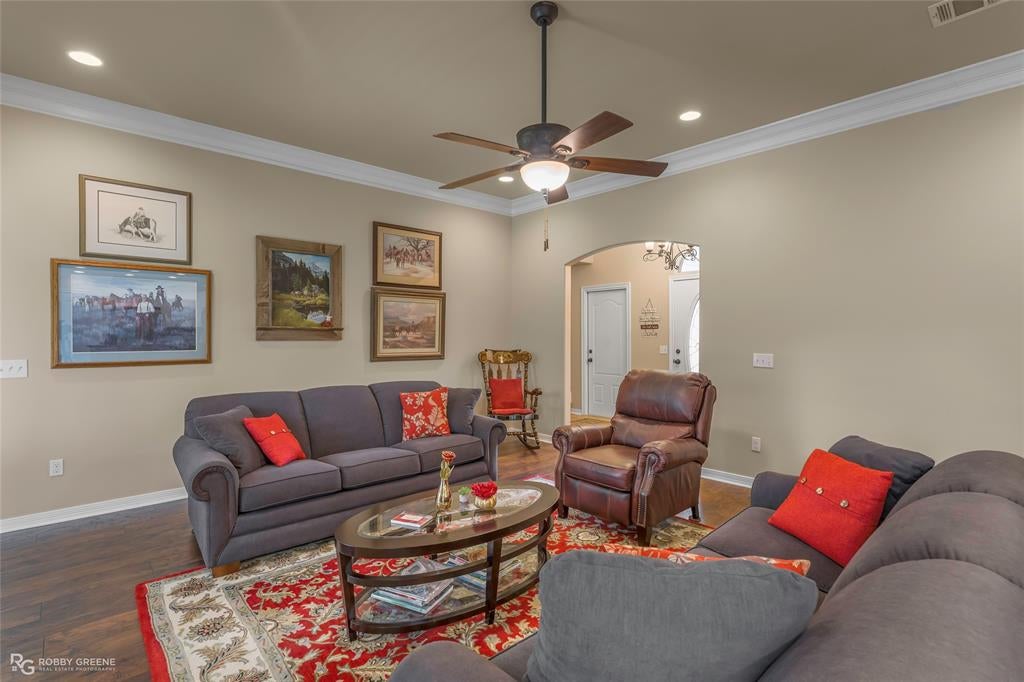
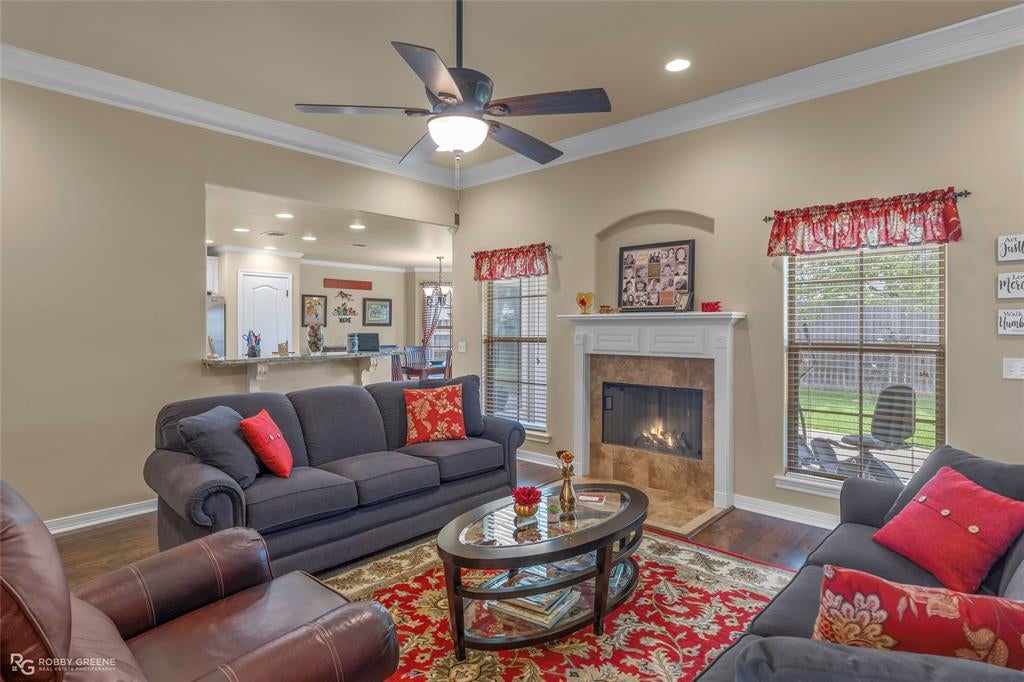
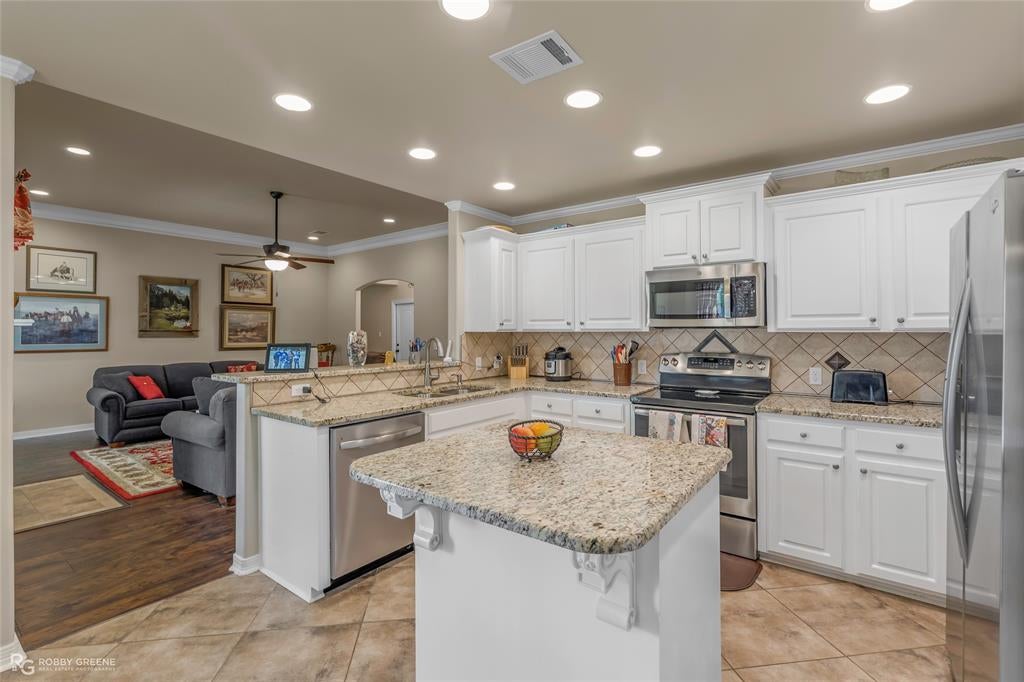
Enter an interest rate to see your estimated monthly payment.Spacious, well-maintained home on a corner lot in Mckenzie Place in Benton! With mature landscaping and a lovely brick exterior, this home has immediate curb appeal. The spacious open floor plan feels open and airy thanks to the abundant natural light and high ceilings. With a cozy fireplace and warm wood floors, the living room is the perfect spot to enjoy quiet evenings at home. Flowing seamlessly off the living room are the kitchen and dining area, complete with a center island, stainless steel appliances, and granite counters. The primary suite features plenty of space to relax after a long day and the attached ensuite bath boasts dual sinks, granite counters, and a large soaking tub. Two additional bedrooms downstairs share a full bath offering convenience and privacy to family and guests. Upstairs, the bonus room with an ensuite full bath can be used as a 4th bedroom or a flex room to suit your own unique needs. Outside, the extended back patio offers plenty of room for a grill and seating to enjoy time outdoors. The large backyard and full privacy fence with double gate give you the opportunity to add a firepit, a playset, or maybe a garden. A drip system for plants will keep your landscaping looking fresh. Located within Benton schools! Plus, a new Trane HVAC in 2019, a new water heater in 2023, and exterior paint in 2022 offer you peace of mind. Don't wait, schedule your private tour today!
| 4 days ago | Listing updated with changes from the MLS® | |
| 4 days ago | Price changed to $299,000 | |
| 3 months ago | Listing first seen on site |

© 2020 North Texas Real Estate Information Systems. All rights reserved. Information is deemed reliable but is not guaranteed accurate by the MLS or NTREIS. The information being provided is for the consumer's personal, non-commercial use, and may not be reproduced, redistributed, or used for any purpose other than to identify prospective properties consumers may be interested in purchasing.
Last checked: 2026-10-18 07:20 PM CDT
Did you know? You can invite friends and family to your search. They can join your search, rate and discuss listings with you.