
343 Crossfield CourtShreveport, LA 71106
Mortgage Calculator
Monthly Payment (Est.)
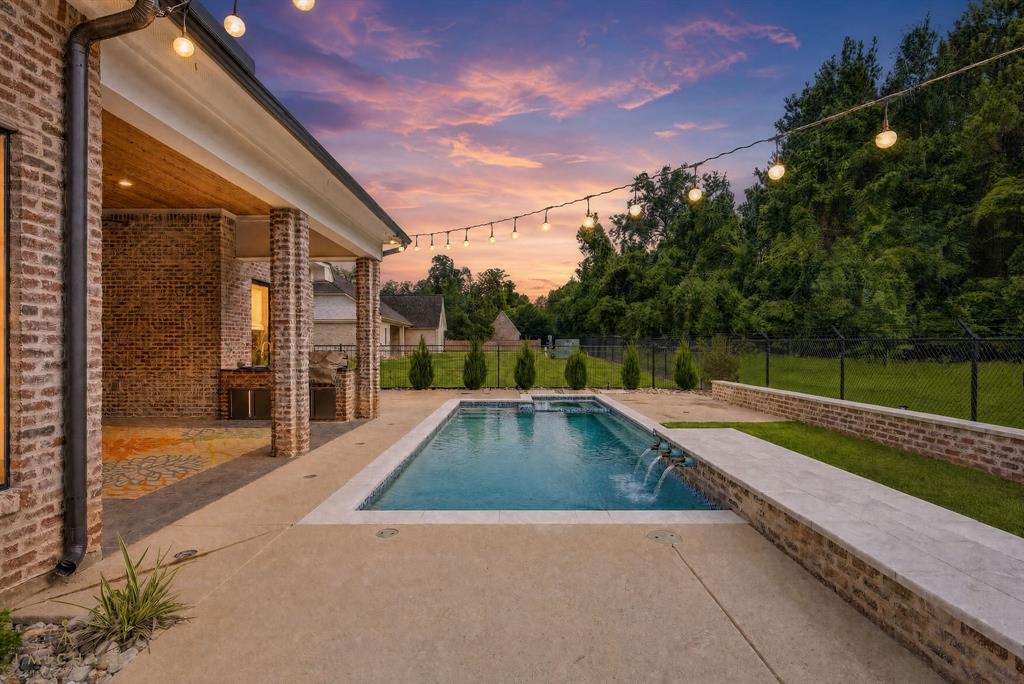
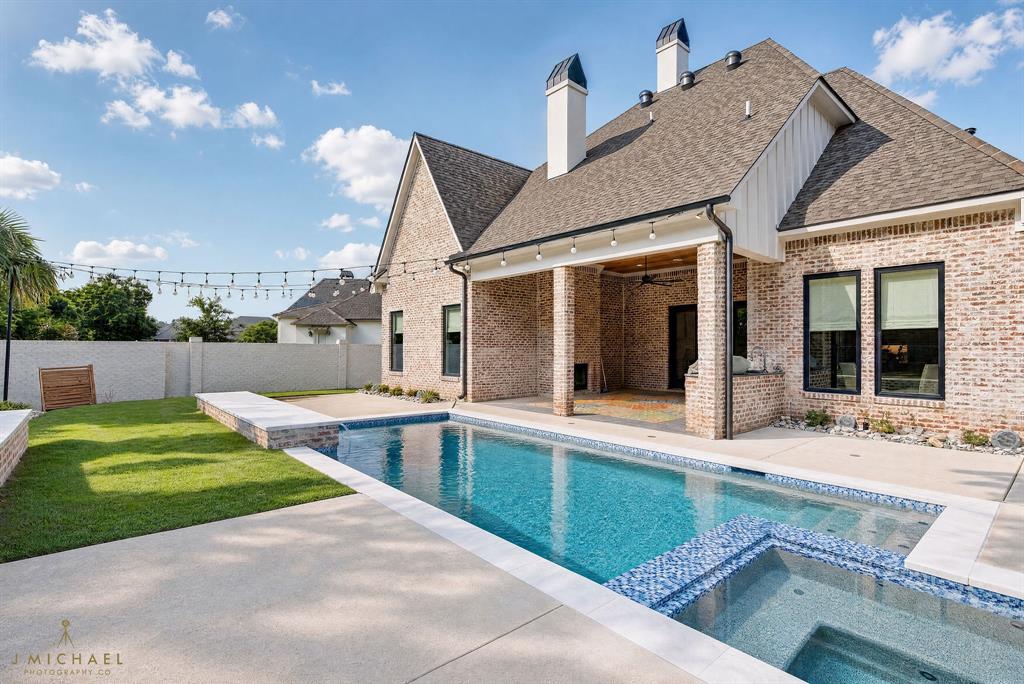
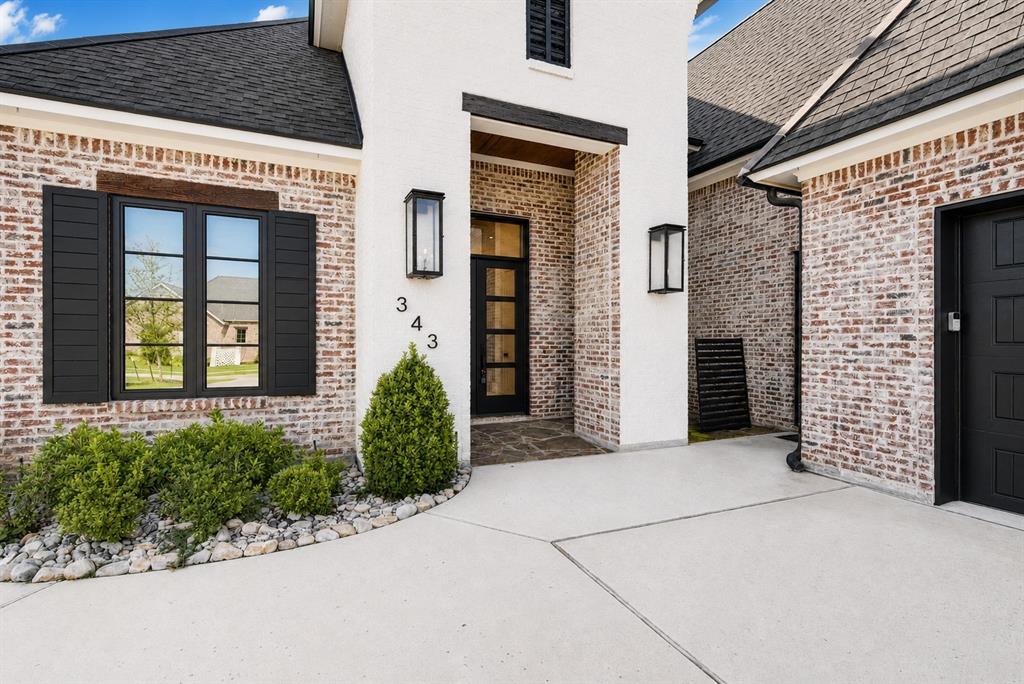
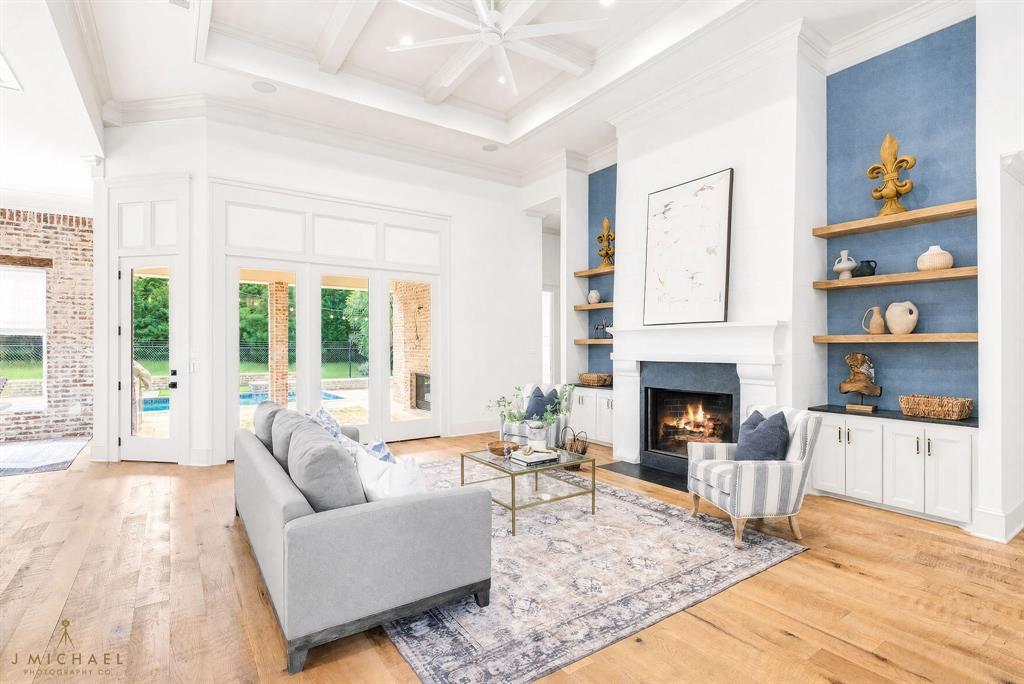
Enter an interest rate to see your estimated monthly payment.The stunning blend of elegance, high-end fixtures, and attention to details are sure to impress in this 5-bedroom, 3-bathroom home in gated Esplanade. The circle driveway and professional landscaping offer immediate curb appeal as you arrive. Inside, gorgeous hardwood floors lead from the foyer into the spacious living room, boasting a coffered ceiling, custom built-ins with solid wood shelving, and unobstructed views of the crystal-clear waters of the backyard pool. Entertaining guests both inside and outside will be a breeze thanks to the outdoor kitchen and living space, whole home integrated sound system and outdoor speakers, while the Jellyfish lighting will bring a soft ambience to evening dips in the pool or hot tub. Control both the lights and pool with an app on your phone. Self-cleaning features ensures easy pool maintenance and it's both heated and cooled for use all year round. With no backyard neighbors, you'll have both peace and privacy. The gourmet kitchen includes a large center island, custom cabinetry, upgraded stainless appliances including a Cafe refrigerator and Cafe Sonic nugget ice maker, and flows seamlessly into the formal dining space. A walk-in pantry ensures you have enough storage for all your culinary needs. The oversized primary suite with vaulted ceiling and spa-like ensuite bath is sure to be a favorite spot to relax - with dual sinks, a soaking tub, and custom tiled shower, you'll be able to unwind in luxury after a long day. The 4 additional bedrooms are split with one downstairs and the other 3 upstairs, offering you flexibility for family, guests, or a dedicated study. One of the bedrooms upstairs can be used as the 5th or a bonus room that can convert to a media space, game room, or playroom - this home truly offers the flexibility to meet your unique needs. Located just minutes from local shopping and dining, as well as I49 for easy travel, this home is sure to be at the top of your list! Schedule your private tour today!
| 2 months ago | Listing updated with changes from the MLS® | |
| 2 months ago | Status changed to Pending | |
| 4 months ago | Listing first seen on site |

© 2020 North Texas Real Estate Information Systems. All rights reserved. Information is deemed reliable but is not guaranteed accurate by the MLS or NTREIS. The information being provided is for the consumer's personal, non-commercial use, and may not be reproduced, redistributed, or used for any purpose other than to identify prospective properties consumers may be interested in purchasing.
Last checked: 2026-10-18 07:30 PM CDT
Did you know? You can invite friends and family to your search. They can join your search, rate and discuss listings with you.