
364 Camden HillHaughton, LA 71037
Mortgage Calculator
Monthly Payment (Est.)
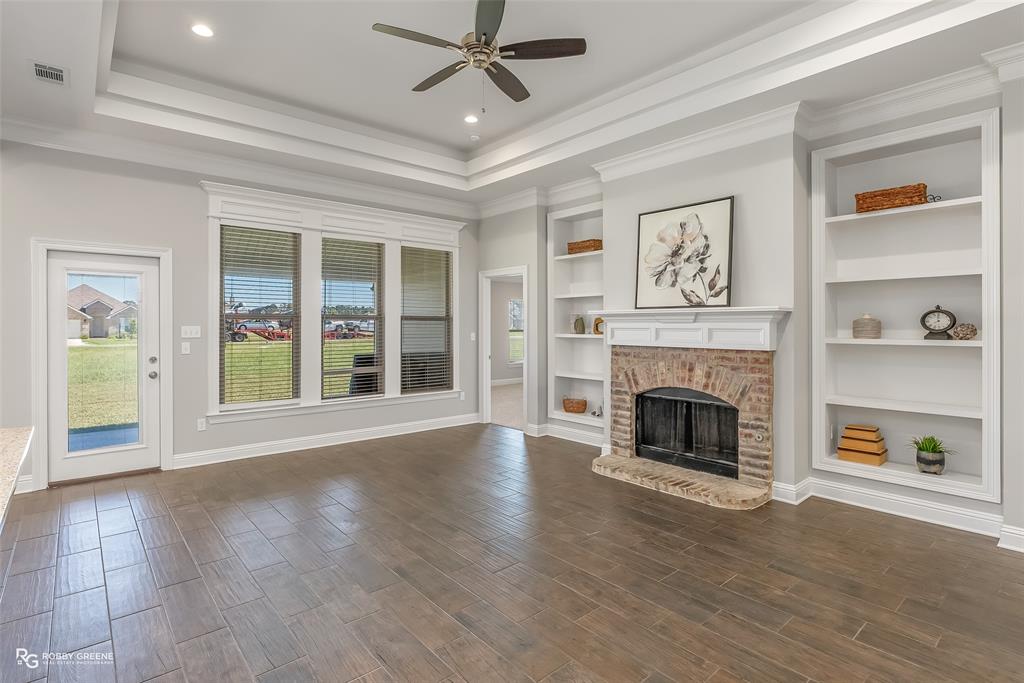
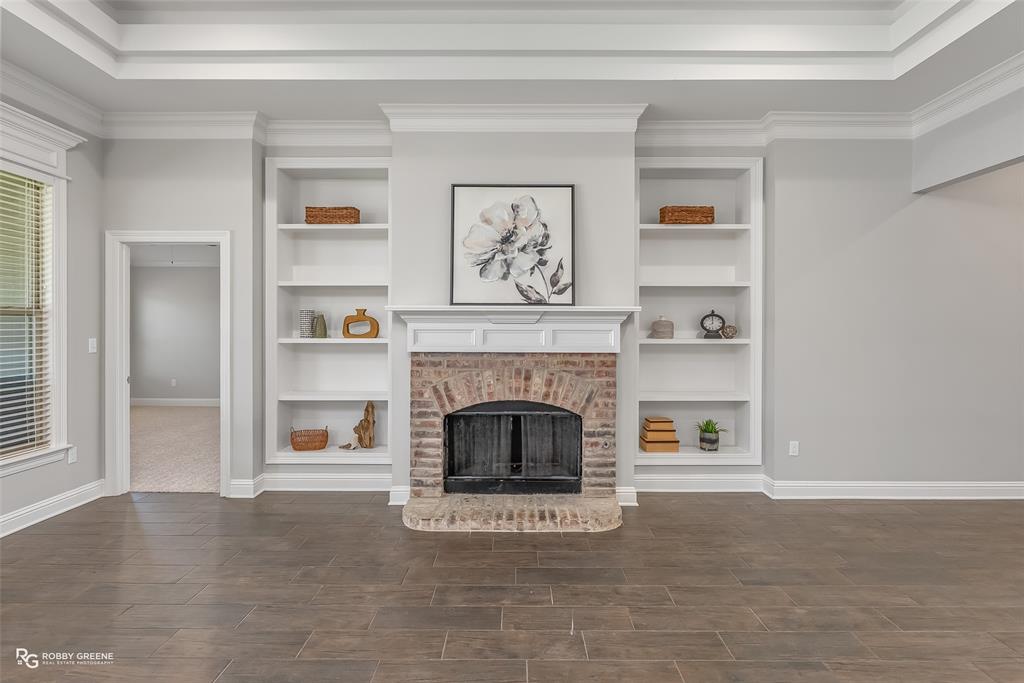
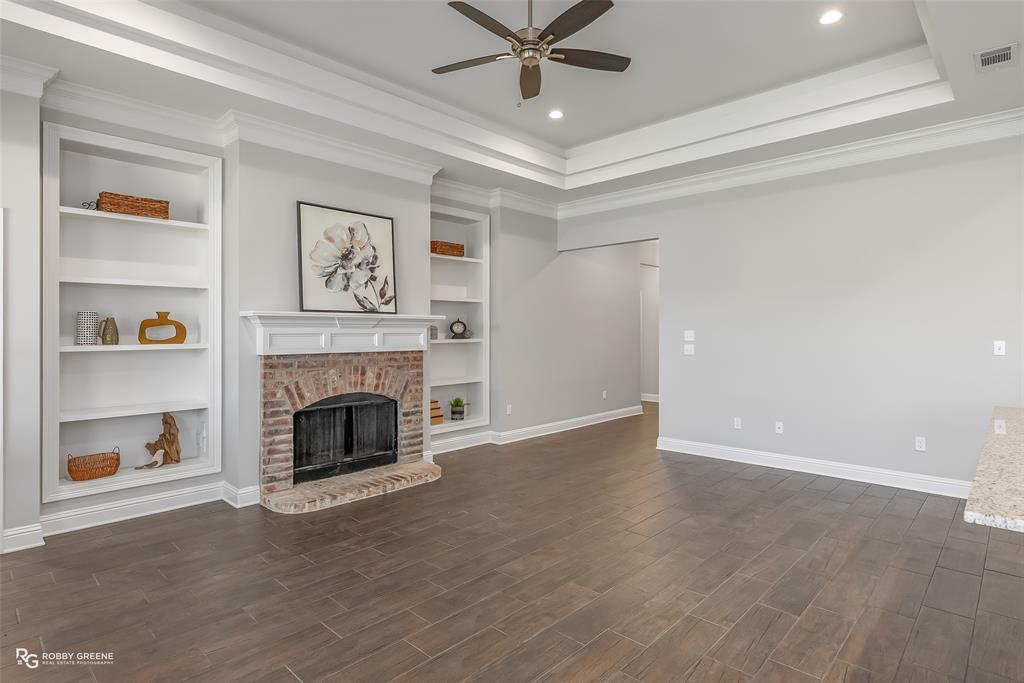
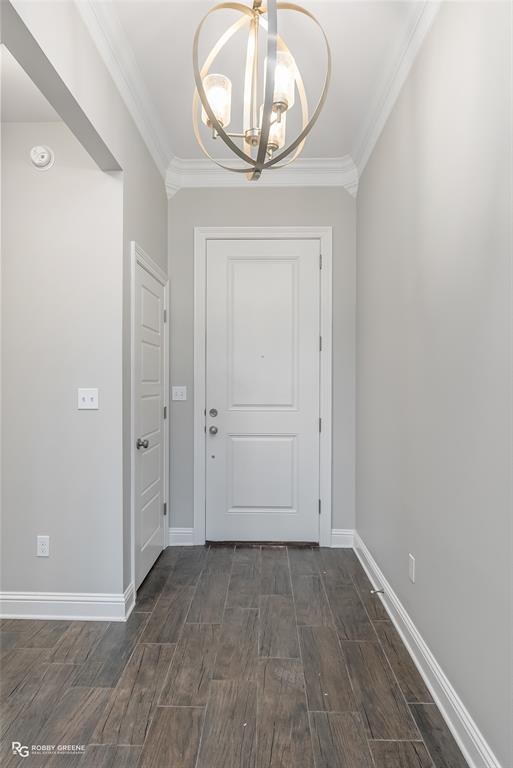
Enter an interest rate to see your estimated monthly payment.Lovely 3-bedroom, 2-bathroom home in Tuscany Villas. Spacious open floorplan with abundant natural light throughout. Wood-look tile flooring throughout the main living spaces offers character and easy maintenance. The living room feels open and airy with large, cased windows and a high trey ceiling with LED light feature. The brick fireplace and built-ins showcase the attention to detail. Flowing seamlessly from the living space, the kitchen will make meal prep a breeze with its large center island and stainless-steel appliances. The primary suite offers space to relax with its ensuite bath featuring a jetted soaking tub and separate tiled shower. The additional two bedrooms share a modern full bath giving privacy and convenience to guests and family alike. Outside, the covered back patio boasts plenty of space to host gatherings or to spend some quiet time outdoors. Conveniently located near I20 for easy travel around NWLA! Schedule your private tour today!
| 3 weeks ago | Listing updated with changes from the MLS® | |
| 2 months ago | Status changed to Active | |
| 3 months ago | Price changed to $268,000 | |
| a year ago | Listing first seen on site |

© 2020 North Texas Real Estate Information Systems. All rights reserved. Information is deemed reliable but is not guaranteed accurate by the MLS or NTREIS. The information being provided is for the consumer's personal, non-commercial use, and may not be reproduced, redistributed, or used for any purpose other than to identify prospective properties consumers may be interested in purchasing.
Last checked: 2026-10-18 07:25 PM CDT
Did you know? You can invite friends and family to your search. They can join your search, rate and discuss listings with you.